
Local Partner Spotlight: Pauli & Uribe Architects
A Boston architecture and interior design firm serving residential, historic, townhouse, and select commercial projects throughout Boston and New England.
Partner Spotlight – Pauli & Uribe Architects
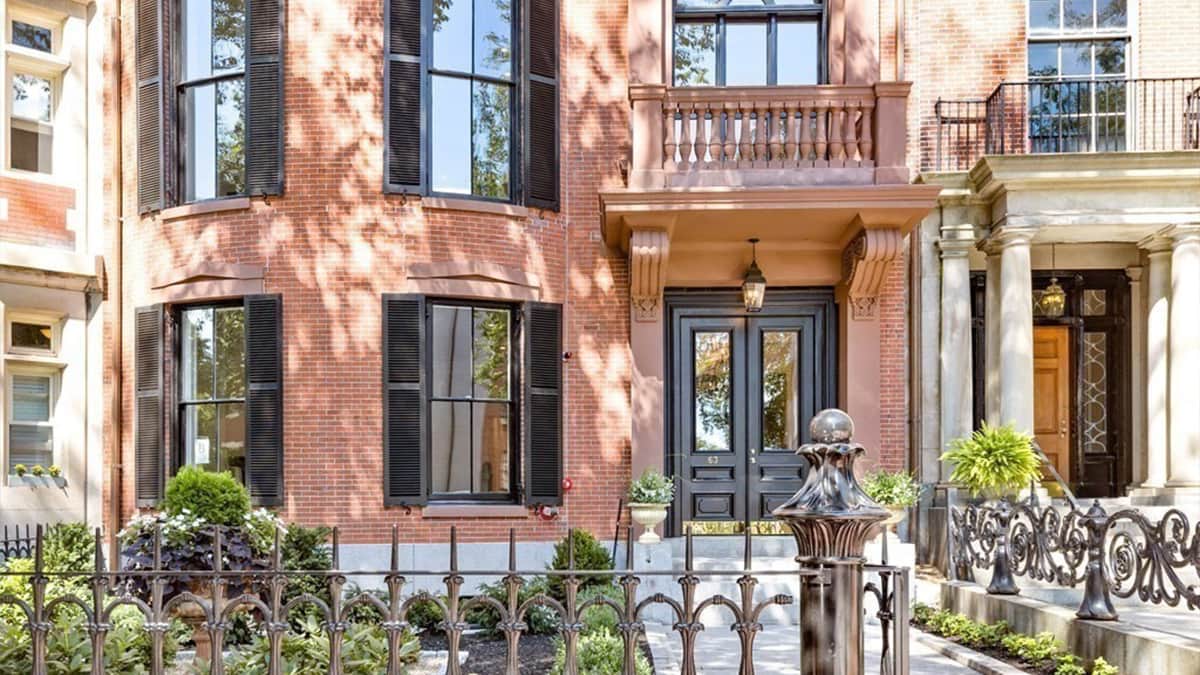
A major renovation or new home often begins with a broad goal: improve the way a property works, preserve what gives it character, or create a space better suited to the people who will use it. Turning that goal into a coordinated architectural project requires hundreds of connected decisions, from layout and approvals to lighting, millwork, materials, consultant input, and construction documentation.
Pauli & Uribe Architects is a Boston-based architecture and interior design firm that helps owners guide those decisions from early planning through agreed construction-phase services. Founded in 2007, the firm works on custom residences, historic renovations, Boston townhouses, interior architecture, and select small-scale commercial projects in Boston and throughout New England.
What the firm does
The firm's architectural services are organized around the types of needs property owners most often encounter. Custom residential work may include new homes, substantial additions, and comprehensive renovations. Historic projects require a careful balance between preservation, approvals, modern systems, and contemporary living. Interior architecture focuses on spatial planning, circulation, custom millwork, materials, finishes, and the details that connect the architecture with daily use.
The practice also has specialized experience in Boston townhouse architecture, where narrow floor plates, vertical circulation, limited natural light, aging systems, historic-district requirements, and the need for storage can all affect the design. Select commercial work includes bookstores, cafés, cultural venues, and other carefully detailed environments where function, accessibility, atmosphere, and identity must work together.
A process designed for continuity
Architectural projects rarely stay within one neat category. A townhouse renovation, for example, may begin with documentation of existing conditions and historic research, then move into programming, concept design, reconfiguration, consultant coordination, approvals, construction documents, bidding support, and construction administration.
Pauli & Uribe's planning and construction administration services are intended to maintain continuity as a project moves through those stages. The firm can help define scope, develop the design, coordinate technical information, respond to contractor questions, review submittals, and observe work at agreed intervals. The architect does not replace the contractor or provide continuous site supervision; the role is to help carry the approved architectural intent through the construction process.
The firm's design methods combine hand drawing with coordinated 3D modeling and immersive visualization. Sketches help test ideas and communicate the character of a proposal during early design. Digital models support more detailed review and can give clients a clearer understanding of spaces, materials, and relationships before work begins.
Local experience across Boston and New England
Pauli & Uribe's portfolio includes residences and townhouses in Beacon Hill, Back Bay, the South End, Cambridge, Brookline, Belmont, Wellesley, Chestnut Hill, and other New England communities. Projects range from the transformation of a One Dalton condominium to historic townhouse renovations, custom homes, and commercial spaces such as Beacon Hill Books & Café and Parkside Bookshop.
That range matters because every property brings a different combination of context, regulations, building conditions, client priorities, and project-team requirements. The firm's approach is to understand those conditions early, develop a design response around them, and coordinate the details with care.
Starting a conversation
Prospective clients can contact the firm with the property location, anticipated scope, goals, and timing. Even at an early stage, those details help establish what type of architectural services may be appropriate and what questions should be addressed before the project moves forward.
Disclosure: Express PC Pro collaborates with local service providers from time to time. This Partner Spotlight is shared for general information about a local business partner.